
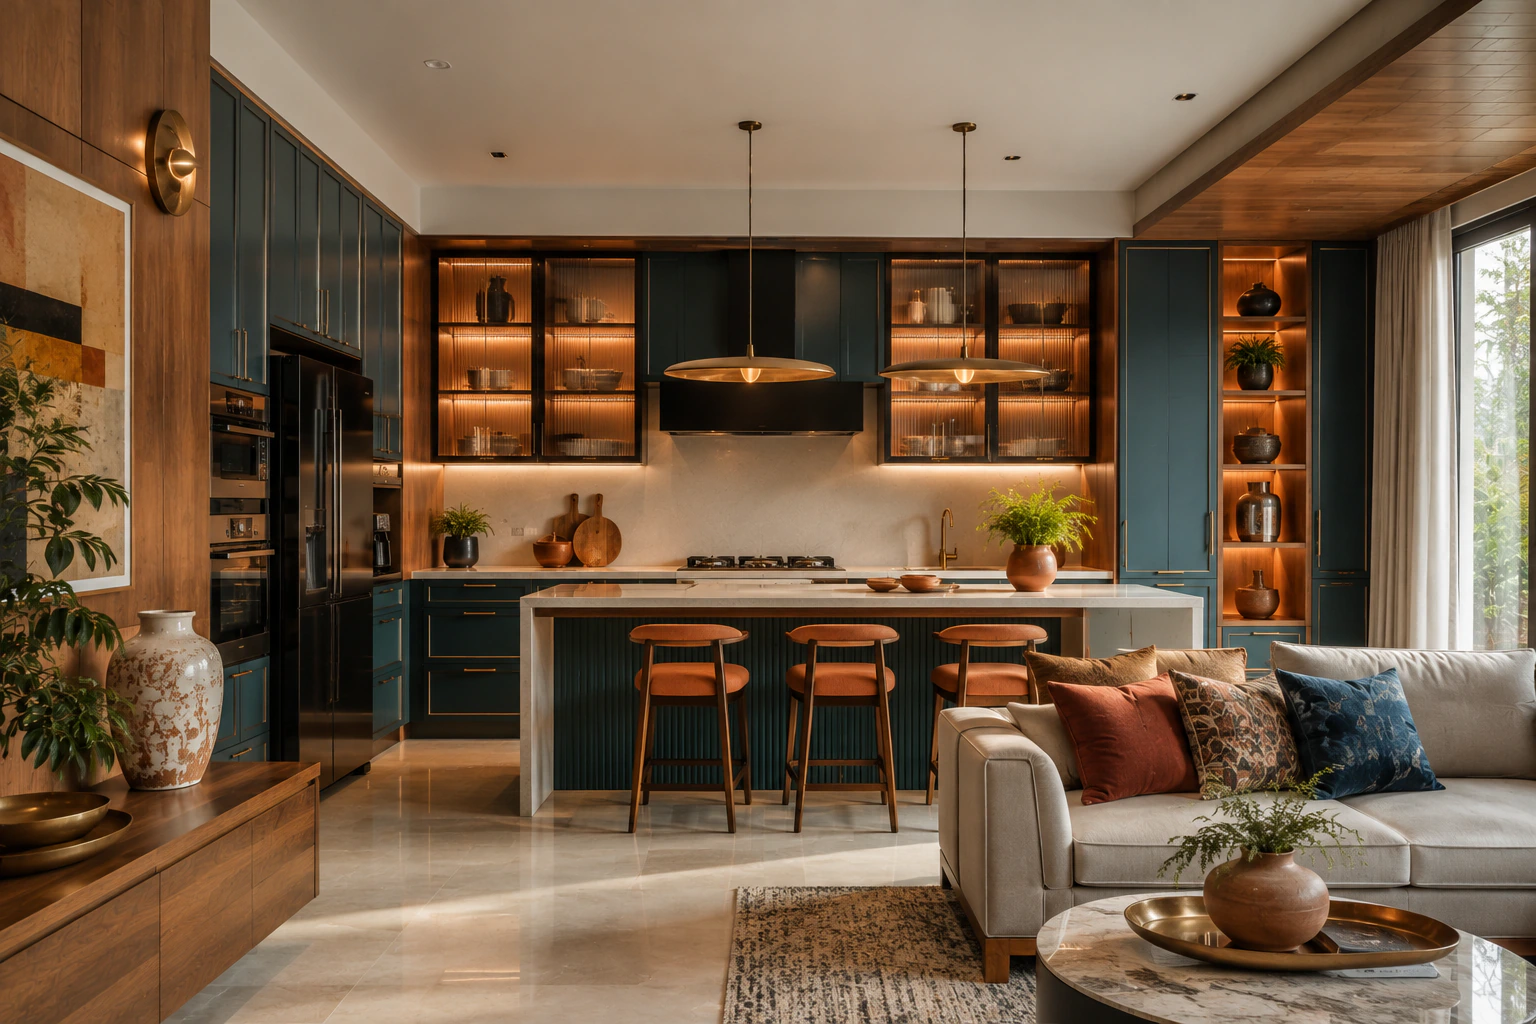
Modular kitchen
A kitchen made to your walls. New, or replacing the old one. Boxes, doors and install.
What you get
This page is only the kitchen. Layout, boxes and doors to the wall you have, including pipes, beams and the window nobody drew.
We put sink, hob and fridge where you can actually cook. Core (plywood or particle board) and door finish (laminate, acrylic, veneer or paint) are named on the quote. Doors and boxes are made together so the edge matches.
Replacing an old kitchen: send photos of the current run. We can often keep the sink. Stone, hob and chimney are usually yours or a vendor. We leave the carcass ready and cut openings to the model you send.
Included
- Layout to your walls
- Boxes and doors
- Hardware named on the quote
- Install
Good for
- New kitchen
- Replace the old run
- L, U or straight
How it works
01
Photos of the kitchen
02
Measure
03
Layout and door look
04
Make boxes and doors
05
Install
Questions
- Can you work around an old kitchen without moving the sink?
- Often yes. We draw to the existing wet points when you want to keep them. If the sink must move, your plumber does that civil bit; we make the new run to the new position.
- Plywood or particle board, who decides?
- We recommend against the wet areas and the budget you named. The quote states the core. We do not hide particle board behind a “premium” label.
- Do you make only the doors if I already have boxes?
- Yes. That is the kitchen doors page. Send sizes and finish. For a full kitchen we make boxes and doors together.
- Who fits the chimney and hob?
- You or the appliance brand, unless we wrote it into the quote. We cut the carcass openings to the model you send us.
Need something else?
Get this made for your rooms
Send photos. We quote this job. Not a website package.
Designer with CAD? Send a drawing