
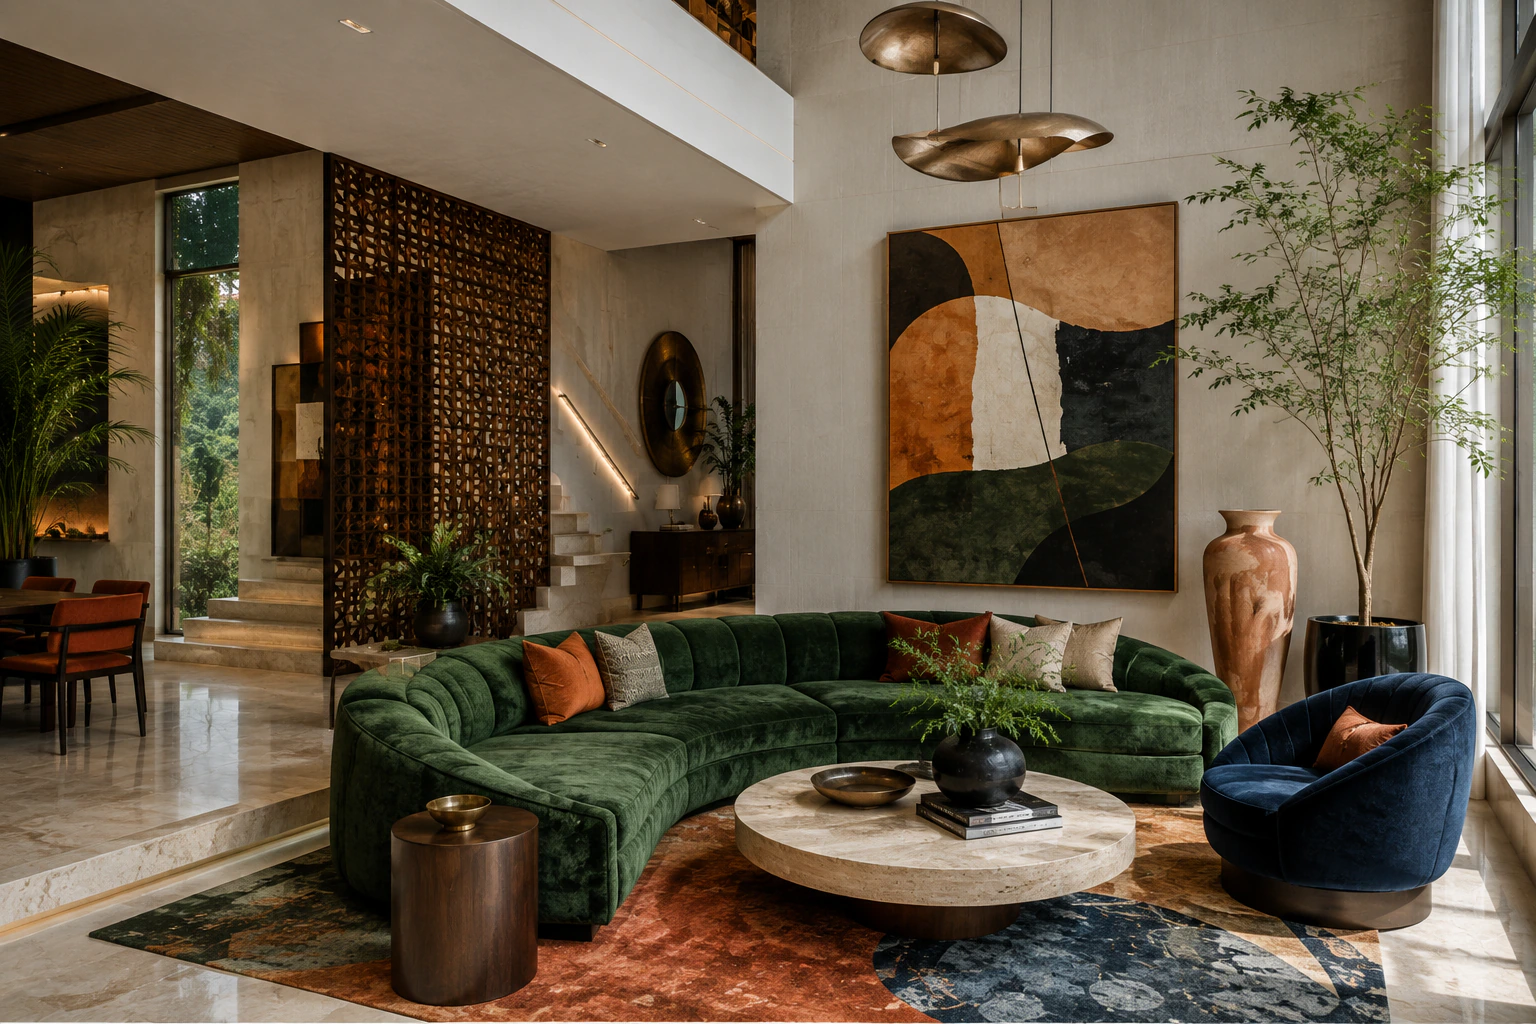
Full home interiors
Empty 2BHK, 3BHK or a house. We plan the rooms, then make the kitchen, wardrobes and furniture and install them.
What you get
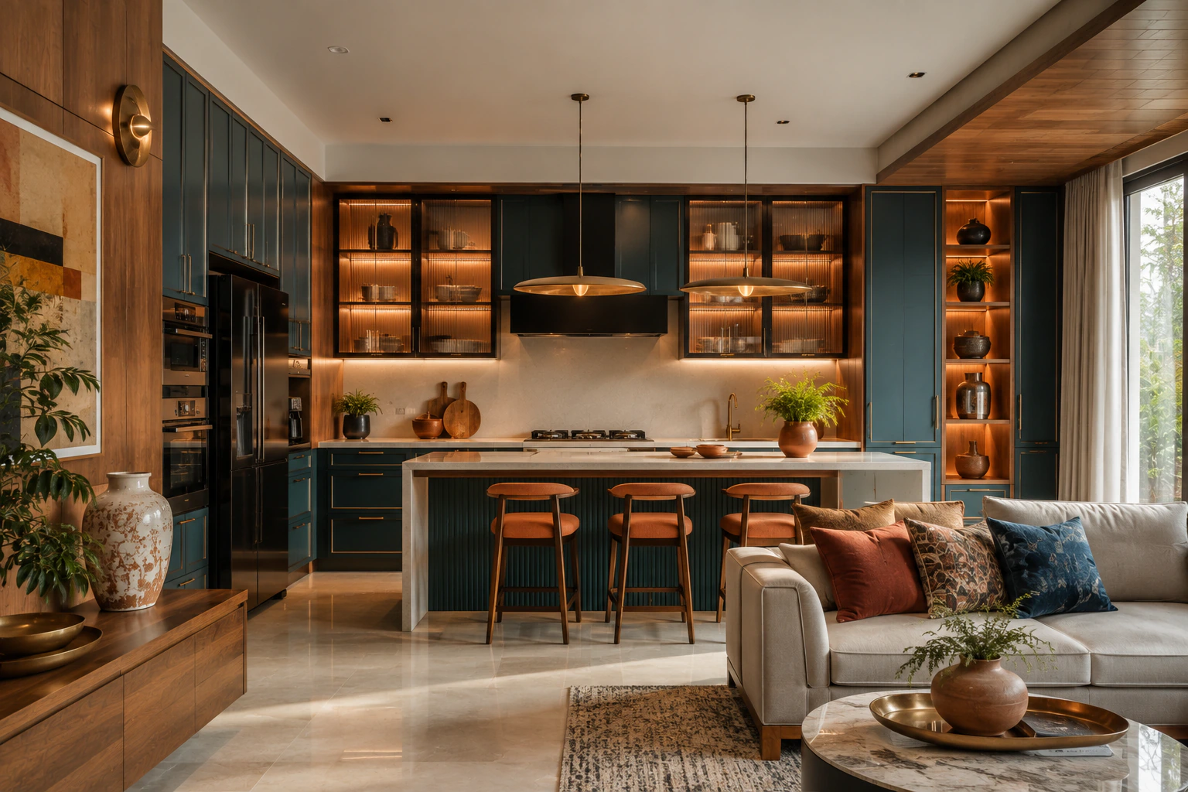
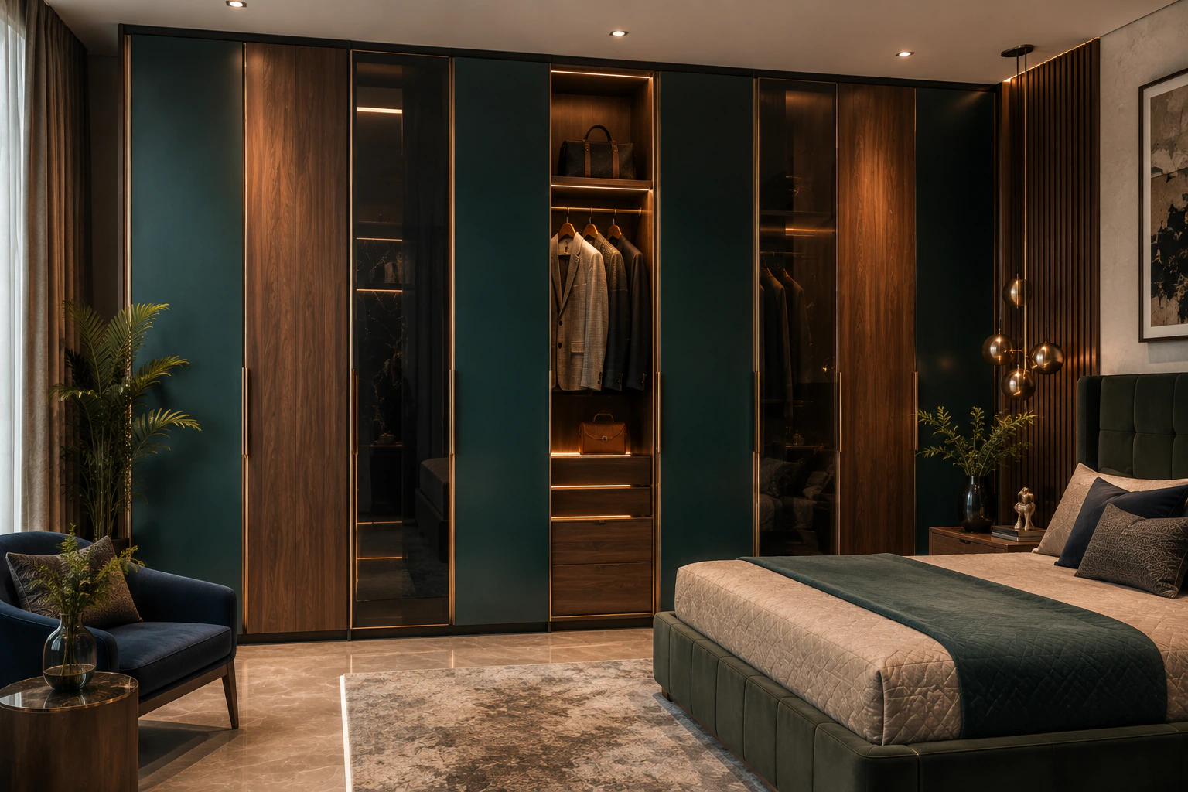
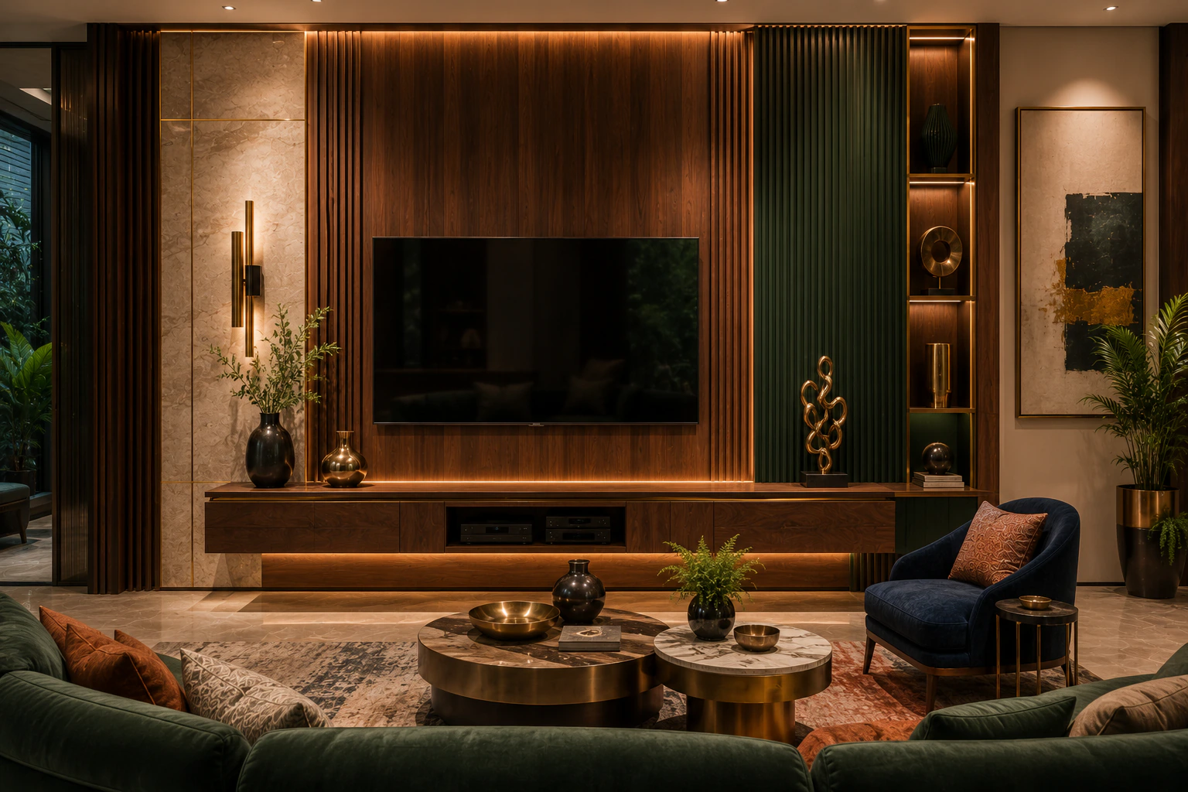
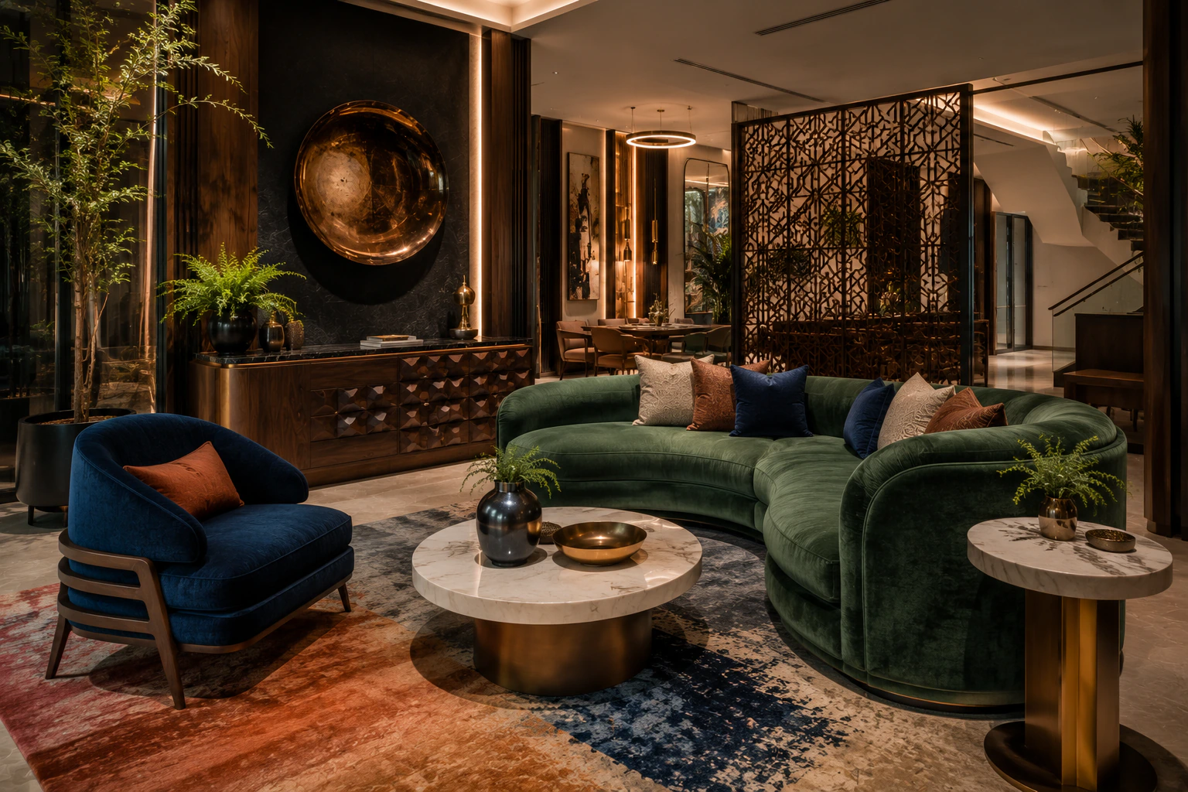
This is for people who need the rooms thought through, not a mood board and a handshake. We plan kitchens, wardrobes, living walls and bedrooms so the joinery can actually be cut, because we cut it.
Who it is for: a new 2BHK or 3BHK, a villa, a small office, a café. You might have an architect already. You might only have a builder’s empty shell. Both work.
What we draw: furniture layout, electrical points that clash with a wardrobe, the fridge swing, the sliding door stack. Then 3D of the kitchen and the main walls so finishes are chosen on a picture, not a verbal “walnut-ish”.
Included
- Plan for the whole house
- Kitchen, wardrobes, living and bedrooms
- 3D of the main rooms
- Made and installed by us
Good for
- New apartment
- House
- Only the rooms you want first
How it works
01
Send photos
02
We measure
03
Layout and 3D
04
We make it
05
We install
Work like this
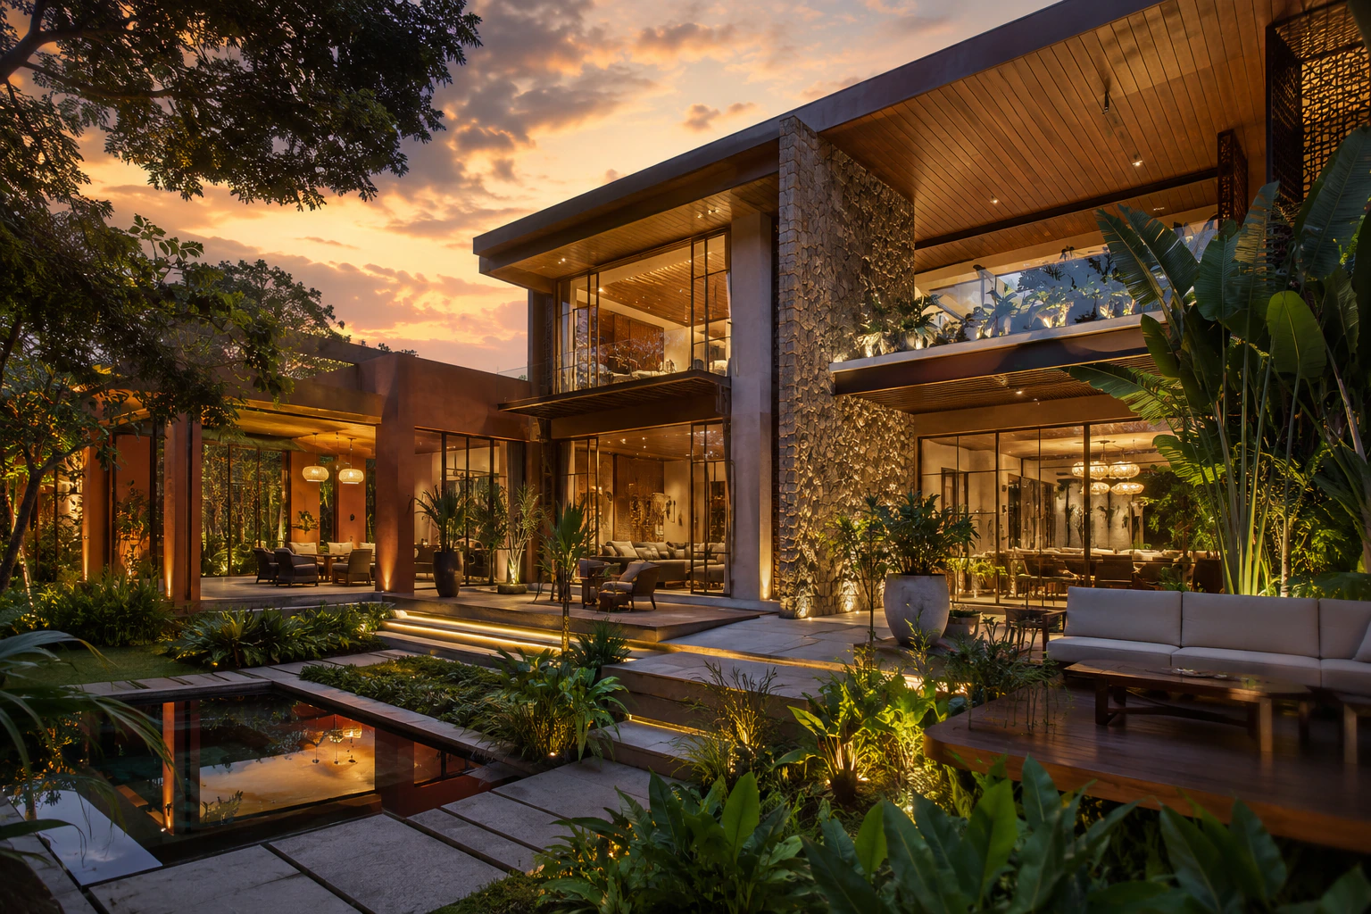
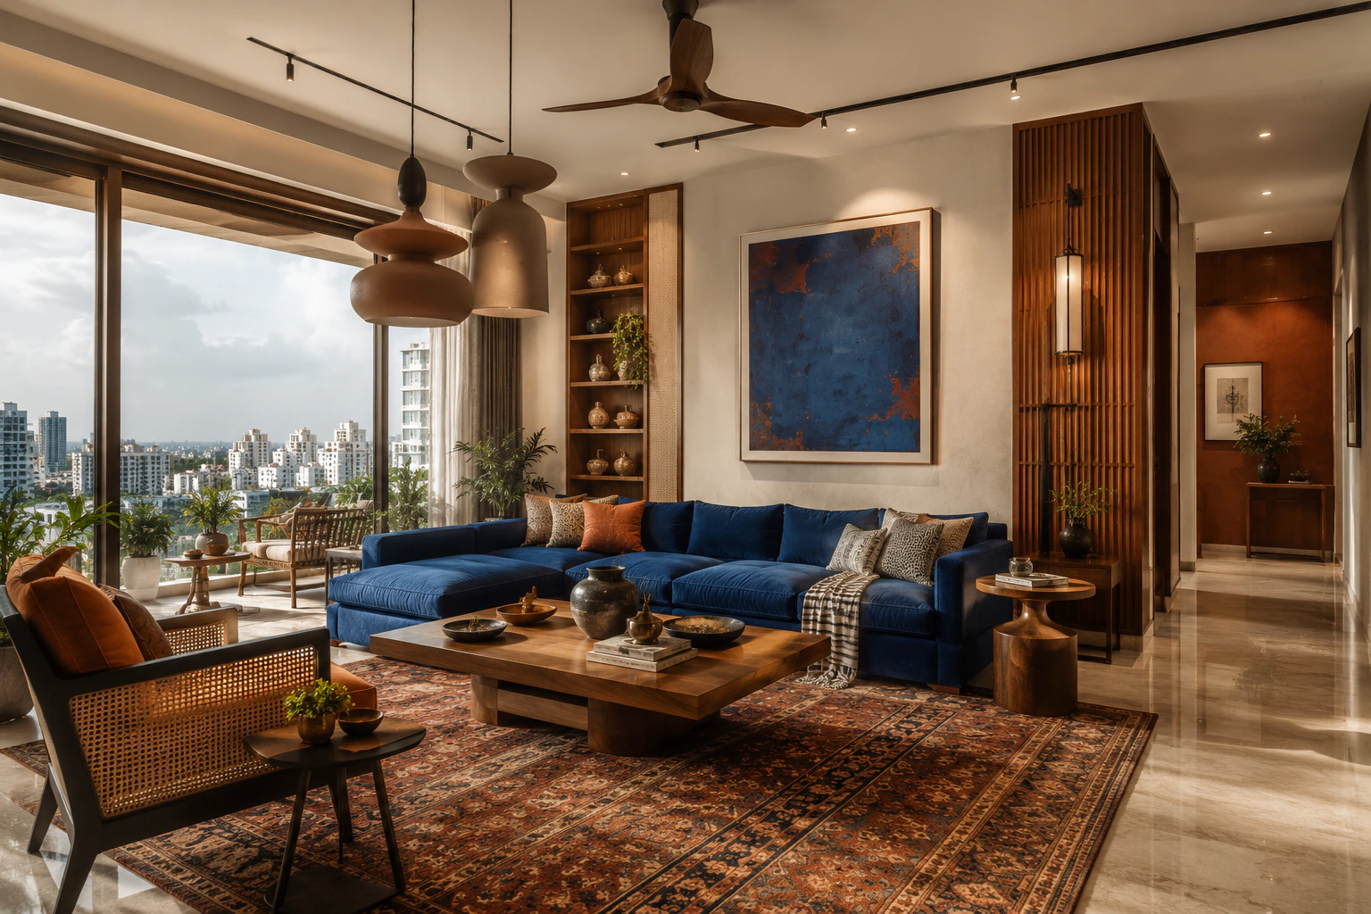
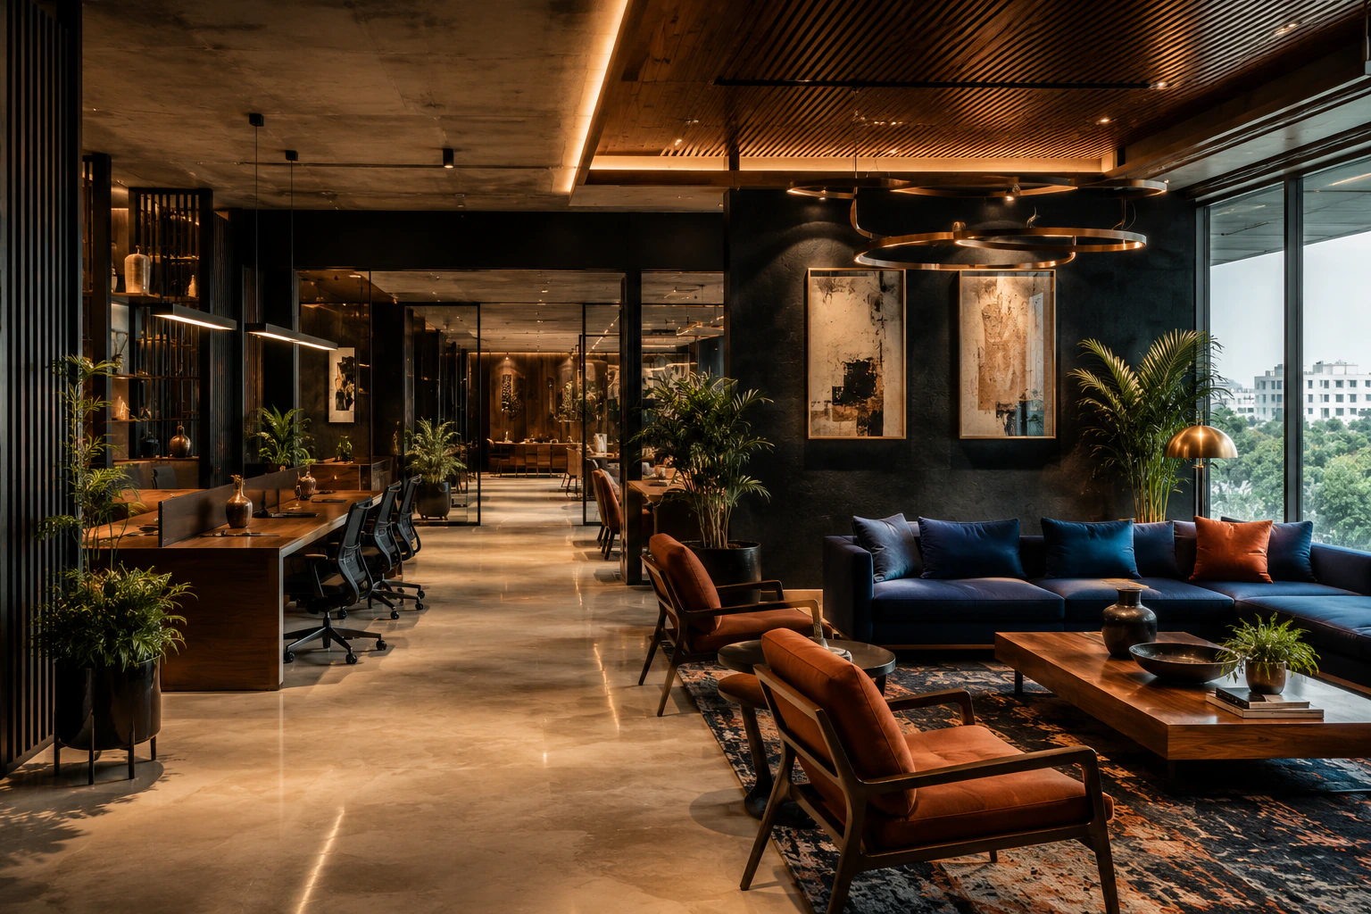
Open a project to see the rooms.
Questions
- Do you only draw, or do you also make the kitchen?
- Both. Most homeowners want design plus making plus install. If you only need drawings, say that on the form.
- The walls are not square. Can you still fit a wardrobe?
- Yes. We measure, then scribe boxes and fillers on site. Perfect rectangles on paper are not how Bangalore apartments are built.
- Do I need CAD before I write to you?
- No. Phone photos and a rough size are enough to start. Designers who already have CAD should use the B2B form so the file is treated as production.
- Who installs, and who supplies the kitchen counter?
- We install the joinery we make. Stone counters are usually you or a stone yard we coordinate with, we leave the carcass ready. Electrical and plumbing stay with your other contractors unless we agreed otherwise in the quote.

Need something else?
Get this made for your rooms
Send photos. We quote this job. Not a website package.